1974 Monroe Avenue, Bellmore, New York, United States. - Hero Image
Property logo
1974
Monroe Avenue
Bellmore | New York

The Essence of

Refined Taste

View More
Menu
Michelle Mcardle
Michelle Mcardle
Presented At
$1,650,000
Bedrooms
4
Bathrooms
3
Living
3,744
SQFT
Fireplace
Office
Air Conditioning
Washer Dryer
Laundry Room
Jacuzzi
Basement
Garage
Balcony
Pool
New Builds
1974 Monroe Avenue, Bellmore, New York, United States. - Photo 1
1974 Monroe Avenue, Bellmore, New York, United States. - Photo 2
1974 Monroe Avenue, Bellmore, New York, United States. - Photo 3
1974 Monroe Avenue, Bellmore, New York, United States. - Photo 4
1974 Monroe Avenue, Bellmore, New York, United States. - Photo 5
1974 Monroe Avenue, Bellmore, New York, United States. - Photo 6
1974 Monroe Avenue, Bellmore, New York, United States. - Photo 7
1974 Monroe Avenue, Bellmore, New York, United States. - Photo 8
1974 Monroe Avenue, Bellmore, New York, United States. - Photo 9
1974 Monroe Avenue, Bellmore, New York, United States. - Photo 10
1974 Monroe Avenue, Bellmore, New York, United States. - Photo 11
1974 Monroe Avenue, Bellmore, New York, United States. - Photo 12
1974 Monroe Avenue, Bellmore, New York, United States. - Photo 13
1974 Monroe Avenue, Bellmore, New York, United States. - Photo 14
1974 Monroe Avenue, Bellmore, New York, United States. - Photo 15
1974 Monroe Avenue, Bellmore, New York, United States. - Photo 16
1974 Monroe Avenue, Bellmore, New York, United States. - Photo 17
1974 Monroe Avenue, Bellmore, New York, United States. - Photo 18
1974 Monroe Avenue, Bellmore, New York, United States. - Photo 19
1974 Monroe Avenue, Bellmore, New York, United States. - Photo 20
1974 Monroe Avenue, Bellmore, New York, United States. - Photo 21
1974 Monroe Avenue, Bellmore, New York, United States. - Photo 22
1974 Monroe Avenue, Bellmore, New York, United States. - Photo 23
1974 Monroe Avenue, Bellmore, New York, United States. - Photo 24
1974 Monroe Avenue, Bellmore, New York, United States. - Photo 25
1974 Monroe Avenue, Bellmore, New York, United States. - Photo 26
1974 Monroe Avenue, Bellmore, New York, United States. - Photo 27
1974 Monroe Avenue, Bellmore, New York, United States. - Photo 28
1974 Monroe Avenue, Bellmore, New York, United States. - Photo 29
1974 Monroe Avenue, Bellmore, New York, United States. - Photo 30
1974 Monroe Avenue, Bellmore, New York, United States. - Photo 31
1974 Monroe Avenue, Bellmore, New York, United States. - Photo 32
1974 Monroe Avenue, Bellmore, New York, United States. - Photo 33
1974 Monroe Avenue, Bellmore, New York, United States. - Photo 34
1974 Monroe Avenue, Bellmore, New York, United States. - Photo 35
1974 Monroe Avenue, Bellmore, New York, United States. - Photo 36
1974 Monroe Avenue, Bellmore, New York, United States. - Photo 37
1974 Monroe Avenue, Bellmore, New York, United States. - Photo 38
1974 Monroe Avenue, Bellmore, New York, United States. - Photo 39
1974 Monroe Avenue, Bellmore, New York, United States. - Photo 40
Thumbnail 1
Thumbnail 2
Thumbnail 3
Thumbnail 4
Thumbnail 5
Thumbnail 6
Thumbnail 7
Thumbnail 8
Thumbnail 9
Thumbnail 10
Thumbnail 11
Thumbnail 12
Thumbnail 13
Thumbnail 14
Thumbnail 15
Thumbnail 16
Thumbnail 17
Thumbnail 18
Thumbnail 19
Thumbnail 20
Thumbnail 21
Thumbnail 22
Thumbnail 23
Thumbnail 24
Thumbnail 25
Thumbnail 26
Thumbnail 27
Thumbnail 28
Thumbnail 29
Thumbnail 30
Thumbnail 31
Thumbnail 32
Thumbnail 33
Thumbnail 34
Thumbnail 35
Thumbnail 36
Thumbnail 37
Thumbnail 38
Thumbnail 39
Thumbnail 40
1974 Monroe Avenue, Bellmore, New York, United States. , Bellmore , New York

1974 Monroe Avenue - North Bellmore, New York

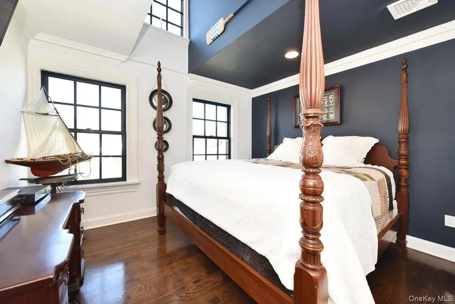
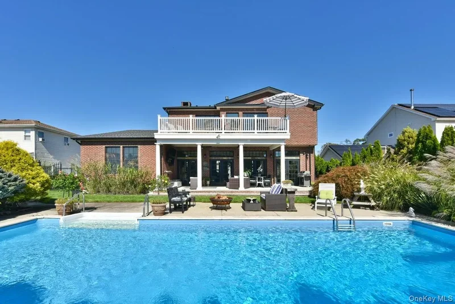
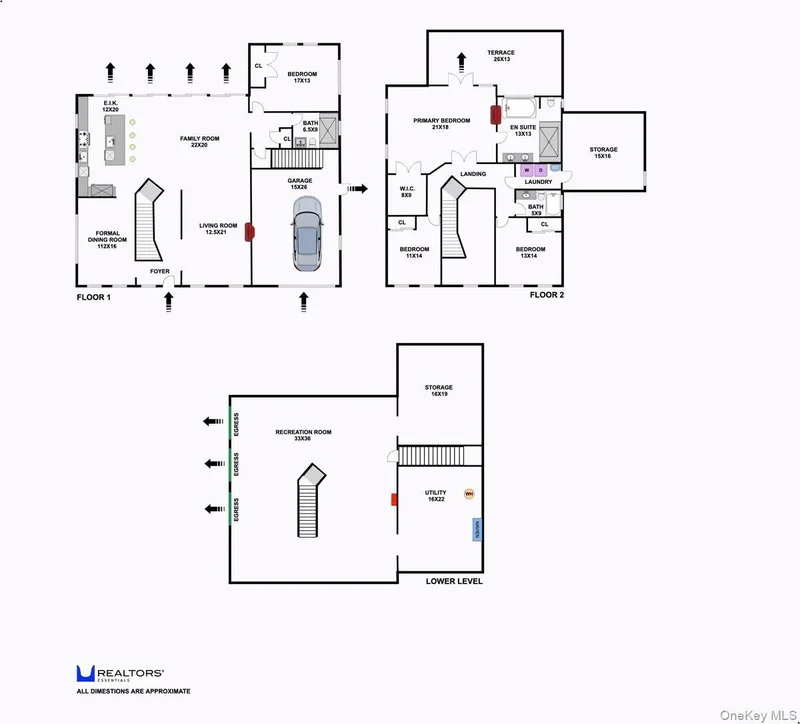
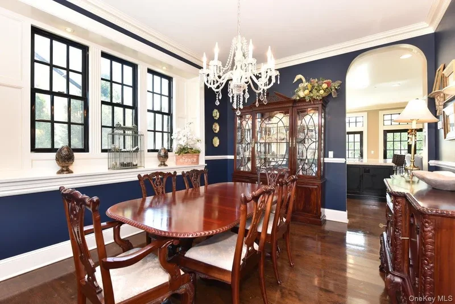
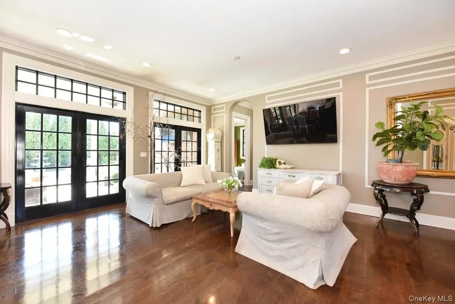
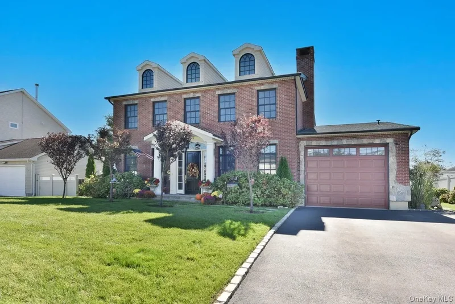
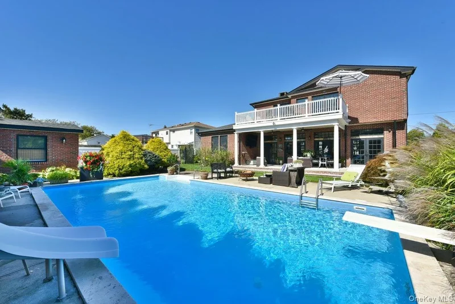
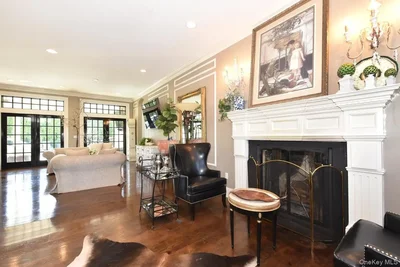
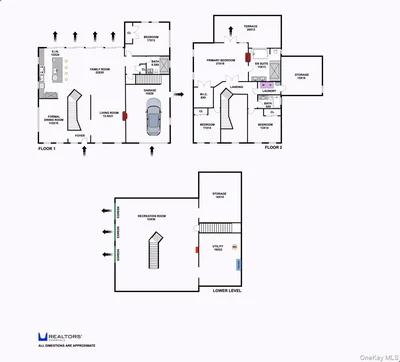
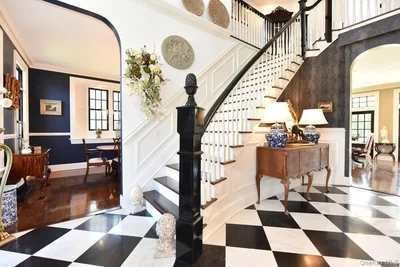
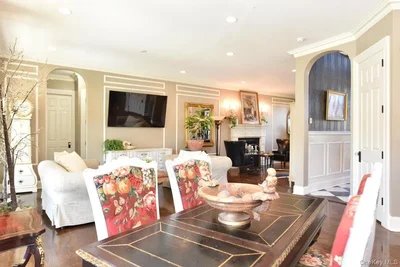
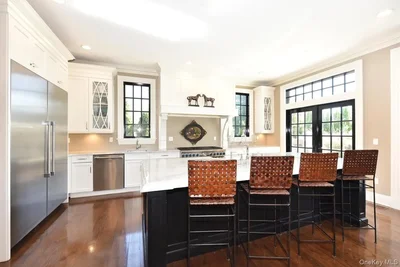
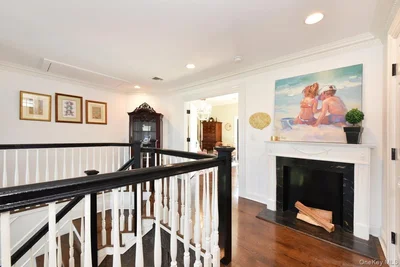
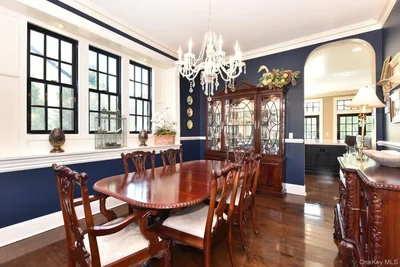
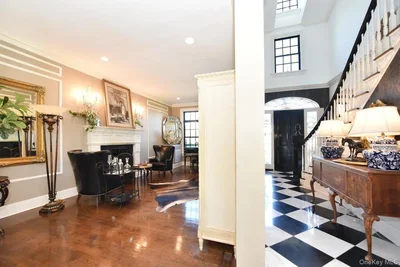
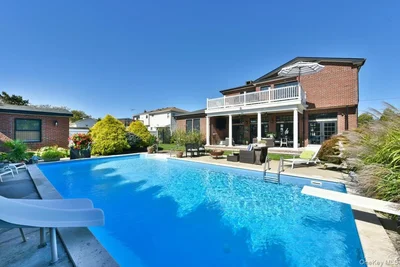
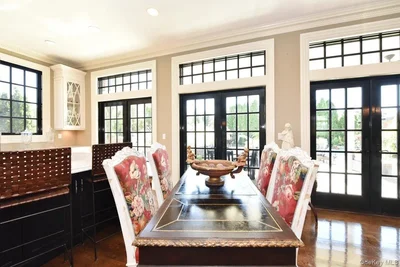
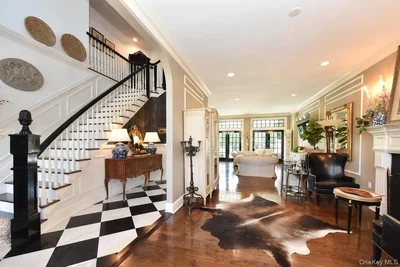
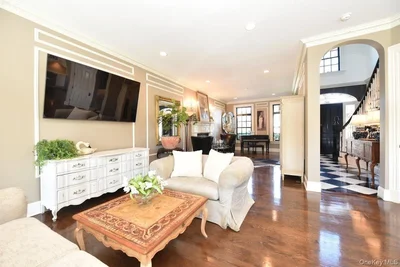
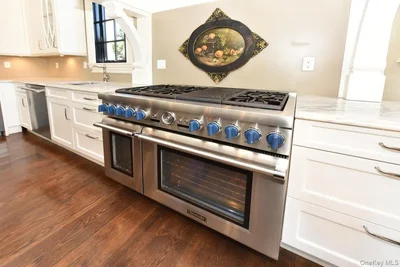
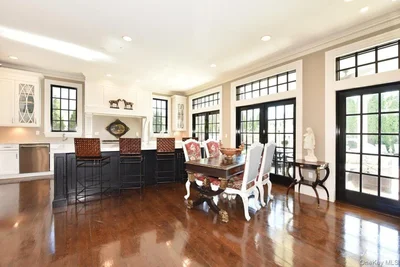
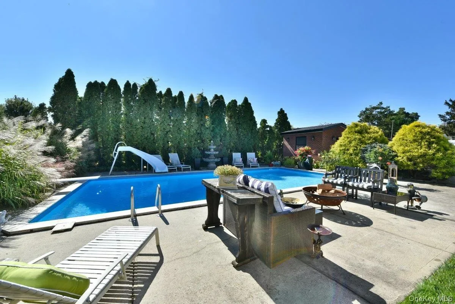
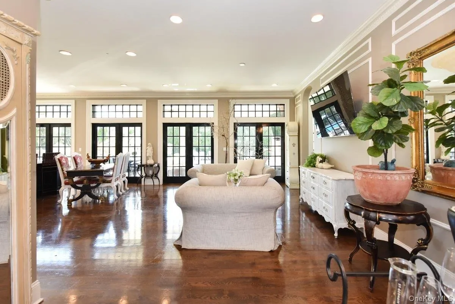
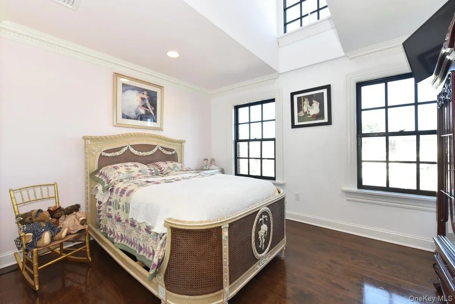
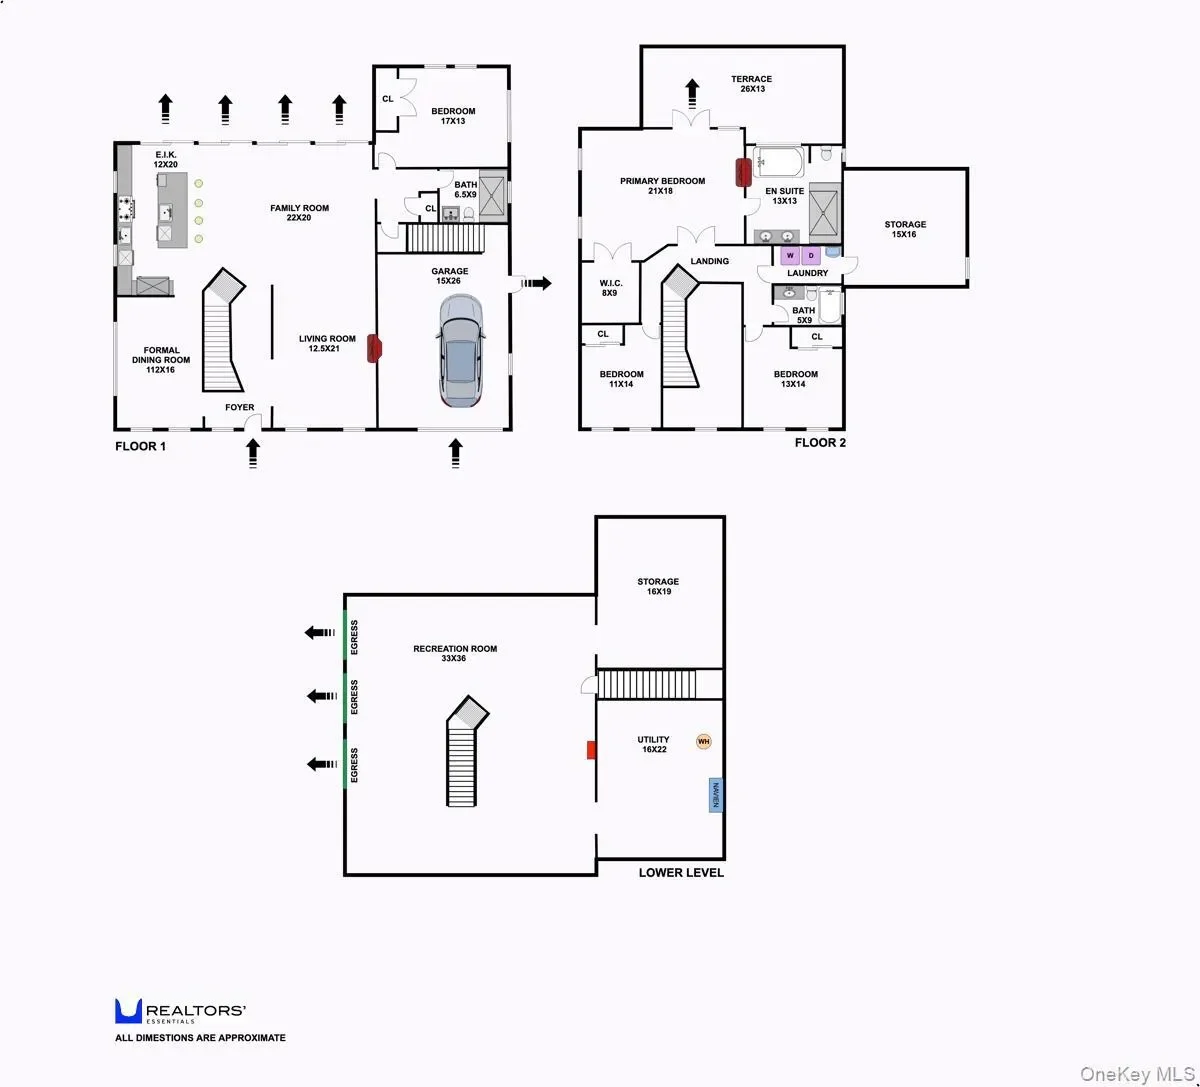
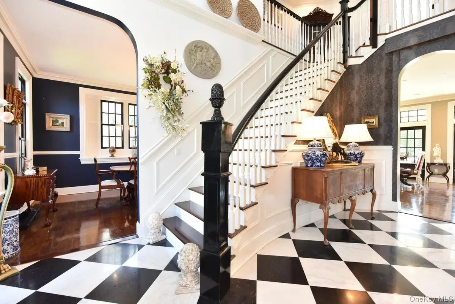
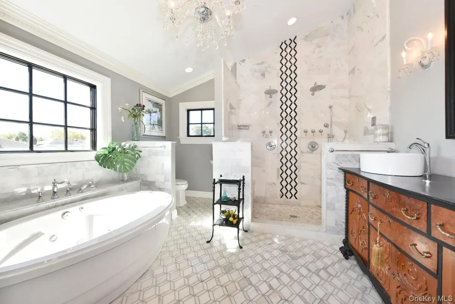
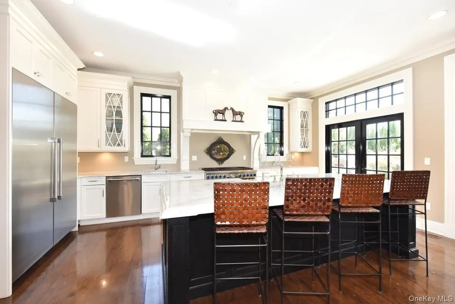
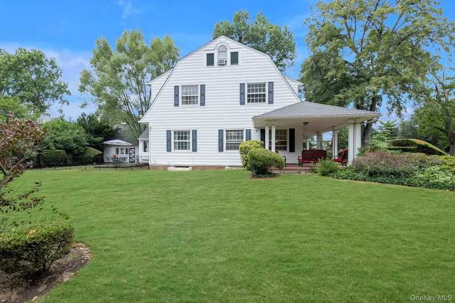
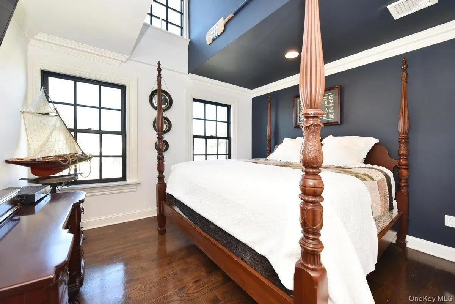
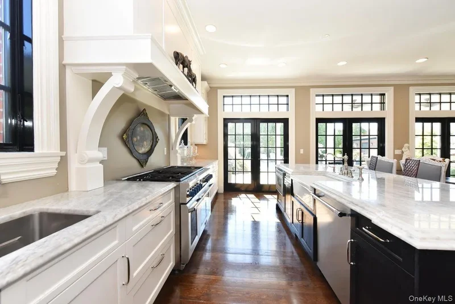
Presenting 1974 Monroe Avenue, an architectural masterpiece designed with the utmost attention to detail. This magnificent center-hall brick colonial has over 3,800 interior square feet, featuring 4 bedrooms and 3 full baths, perfect for entertaining or everyday living. The home was built in 2016 and BETTER than new construction. The expansive layout is adorned with custom moldings, intricate wood detailing, grand arched doorways, soaring 10-foot high ceilings and elegant ceiling fixtures. Stepping into the grand entryway, the striking spiral staircase certainly sets the tone for the exceptional craftsmanship found throughout the home. The first floor features an entry foyer, spacious living room with wood-burning fireplace, formal dining room and open concept eat-in kitchen and family room, adorned with oversized Andersen windows, and where you will spend all of your time. The exquisite kitchen, constructed by renowned designer Ken Kelly, features an oversized 54X 121 foot island, imported Carrera marble throughout, double sinks, and Thermador stainless steel appliances, including dual full-size dishwashers, an oversized double refrigerator and a 6-burner gas range. A bedroom, perfect for an office or guest quarters, and a full bath complete this floor. Walking up the grand staircase takes you to a large primary suite. Walking through the beautiful French doors you are greeted with a large bedroom, a double-sided gas fireplace and a private balcony overlooking the beautifully landscaped backyard featuring specimen perennial plantings. The lavish en-suite marble bathroom features an oval-jetted jacuzzi tub, gas fireplace, a spacious shower with custom jets, high ceilings and double vanity area. 2 additional bedrooms, a full bath and laundry room, offering Electrolux washer and dryer, complete this floor. Some highlights of the home include central air conditioning, gas heating, hardwood floors, 5-zone in-ground sprinkler system, gleaming hardwood floors, an oversized basement with private entrance and very high ceilings and a 1.5-car attached garage. Step outside into your personal oasis... the backyard beckons with an 18X36 in-ground pool, a relaxing hot tub and outdoor pool house with shower. The backyard is complemented with an expansive patio area complete with a covered dining area with tv, perfect for al fresco dinners or just watching a football game with friends. The house is located in close proximity to restaurants, shopping, schools and highways. Featuring traditional architecture and the finest details throughout, this classic home will capture your heart at the front door and is not to be missed.
Gallery

3D Street View Tour

Map showing 1974 Monroe Avenue, Bellmore, New York, United States.

Property Location

1974 Monroe Avenue, Bellmore, New York, United States., Bellmore New York

Mortgage Calculator

Estimate your monthly payments for this property

$
%
$100,000
%
Estimated Monthly Payment $3,160
Monthly Payment Breakdown
Principal & Interest $2,528
Loan Amount $400,000
Total Interest $337,621
Total Cost $737,621
Potential Tax Benefits (United States)
$0 Est. First Year Interest Deduction
$0 Est. Annual Tax Savings
*Based on post-2017 tax law. Actual deductions depend on filing status, itemization, and current tax laws.

Ready to explore financing?

Connect with trusted mortgage partners

Important Information
  • This calculator is for illustrative purposes only and does not constitute a loan offer, pre-approval, or commitment to lend.
  • Monthly payment estimates do not include property taxes, homeowner's insurance, HOA fees, or other applicable costs which may significantly increase your actual payment.
  • Interest rates shown are for demonstration only. Actual rates depend on your credit score, down payment, loan type, property location, and current market conditions.
  • This tool provides estimates only. Consult with a licensed mortgage professional for accurate quotes and personalized advice.
  • Tax benefit calculations are simplified estimates based on general assumptions for United States. Actual deductions depend on your specific tax situation, filing status, and current tax laws.
  • Tax Year Information: Tax data shown is based on United States tax year 2025 (fiscal year: January-December), rules effective from 2018 through 2025. Tax laws change frequently and may have been amended since this data was compiled.

Frequently Asked Questions

Common questions about this property

This house at 1974 Monroe Avenue, Bellmore, New York, United States features 4 bedrooms with 3,744 square feet of living space.
This property offers 3,744 square feet of living space.
This property is listed at $165,000,000, which equals $44071 per square foot.
This is a house located in Bellmore, New York. The property is situated in an established neighborhood with convenient access to local amenities and services.
Michelle Mcardle

Michelle Mcardle

Douglas Elliman - Garden City

View Full Profile
Douglas Elliman - Garden City

Douglas Elliman - Garden City

Douglas Elliman - Garden City

License #10391201037

View Full Profile

Schedule a Tour

Get in touch with our listing agents

SunMonTueWedThuFriSat

Official Real Estate Games

Have fun discovering more properties while playing our real estate games — win prizes for ranking high!

$
$
$
$
$
$
$
WIN CREDITS
Up Your Real Estate Skills FOR FREE

Loading listings...